
BEDS4
BATHS2 full 1 partial
SQUARE FEET2,370
MLS#4404779
STATUSActive
PROPERTY TYPEResidential - Single Family
SUBDIVISIONRocky River Village
Property Description
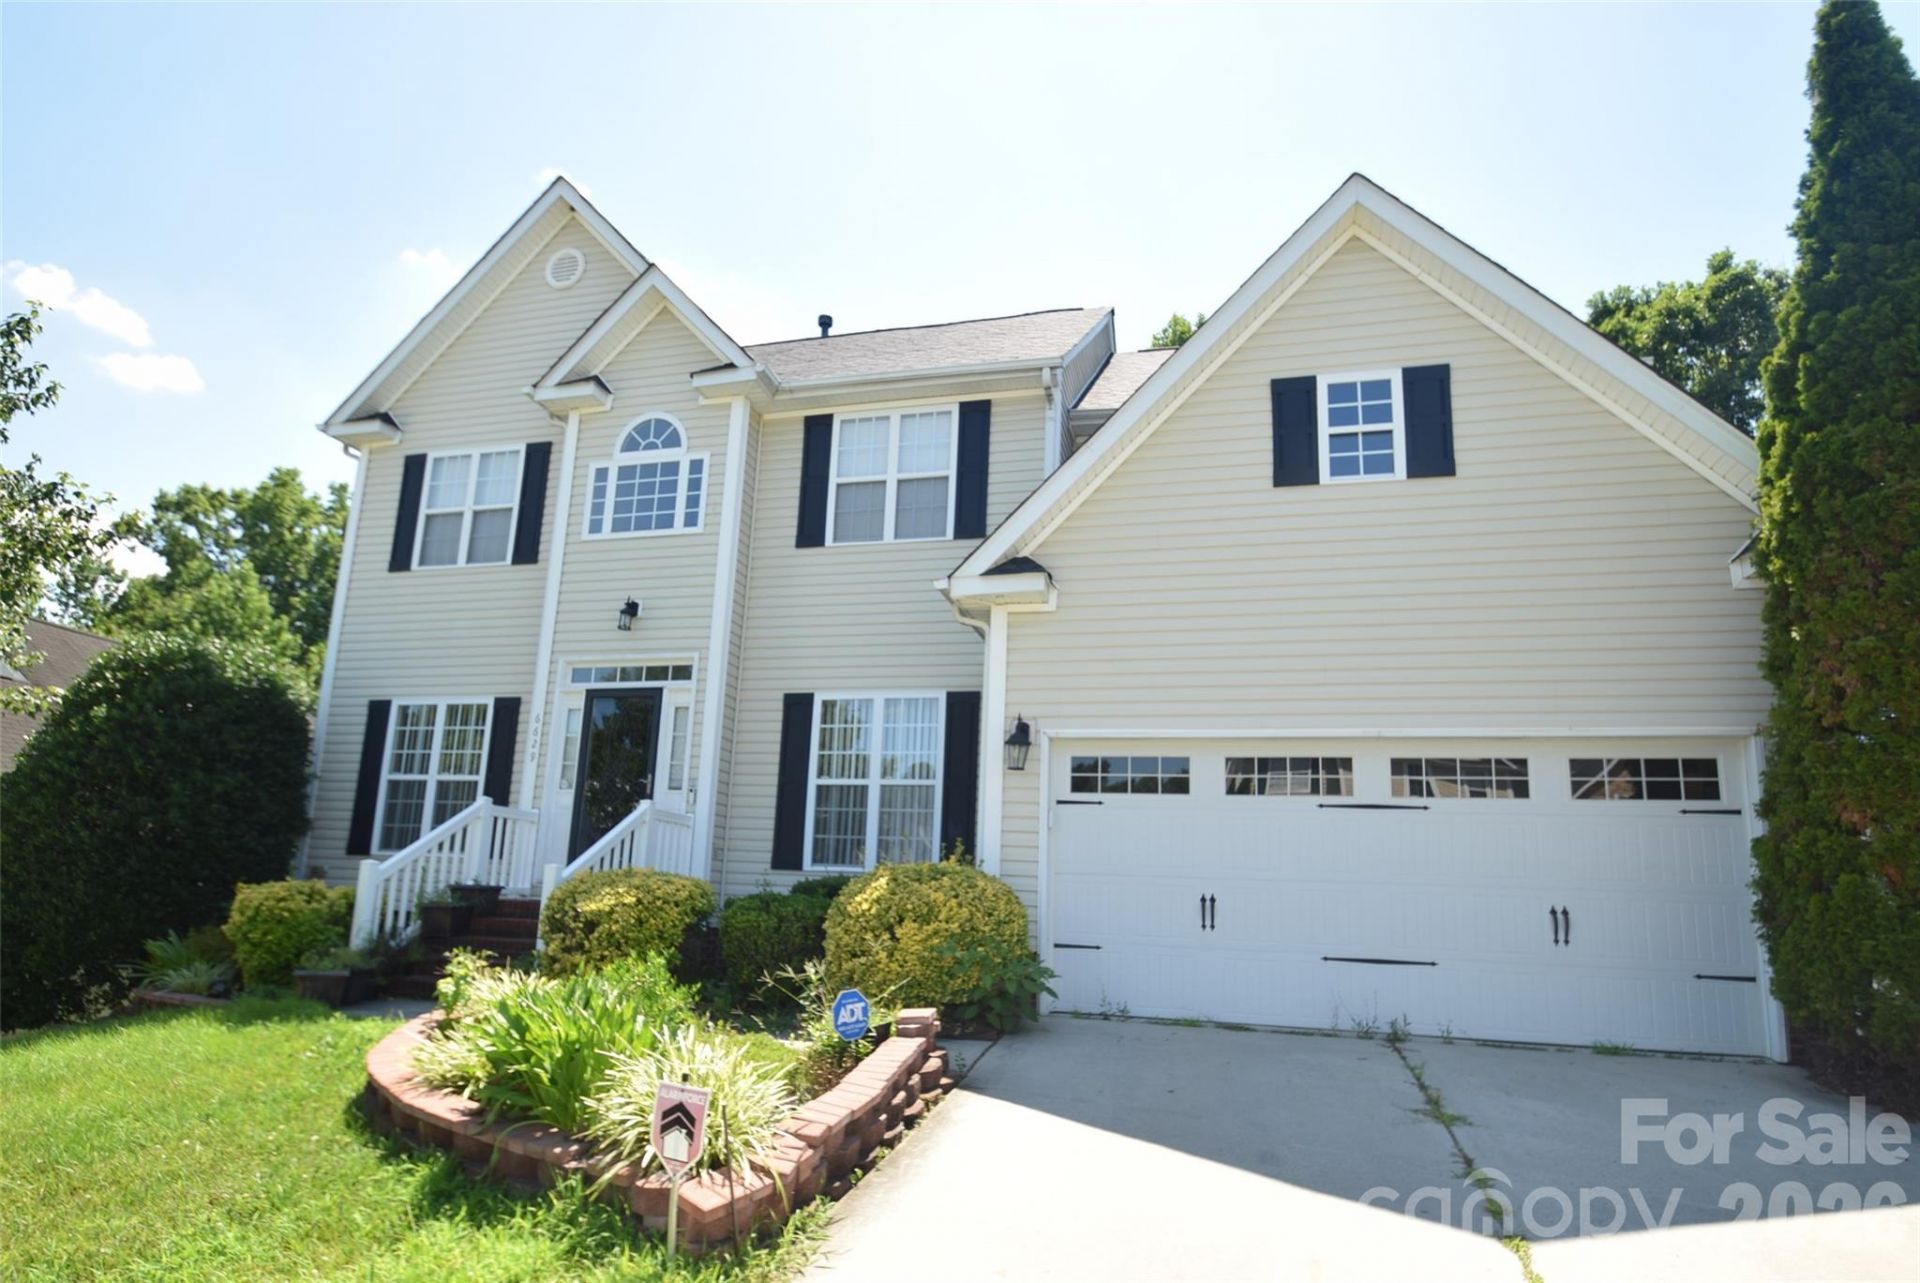
Welcome to this spacious and well-designed 4-bedroom, 2.5-bath home offering the perfect blend of functionality and comfort. The main level features a formal living room, formal dining room, and a dedicated office, providing flexible spaces for entertaining, working from home, or everyday living. The open-concept floor plan flows seamlessly into the expansive kitchen, complete with 42-inch cabinetry, ample countertop space, a center island, a convenient butler's pantry, and a cozy gas log fireplace overlooking the living area.Upstairs, you'll find four generously sized bedrooms, including a spacious primary suite designed for relaxation. Step outside to enjoy the screened rear deck overlooking the private, fenced backyard?an ideal setting for outdoor dining or unwinding after a long day.For added buyer confidence, the seller is including a First American Home Warranty with coverage up to $700. The home is currently tenant occupied. Please do not disturb the tenant.
Property Features
Property Type: Residential - Single Family
Fenced: Yes
Garage: 2 car attached
Heating: Central
Lot Size: 0.15 Acres
Year Built: 2004
Amenities
Kitchen Island
Pantry
Feature Descriptions
Appliances: Dishwasher, Electric Range, Microwave, Refrigerator with Ice Maker
Exterior: Vinyl
Fireplace: Family Room, Gas
Flooring: Carpet, Wood
Foundation: Crawl Space
Laundry: Laundry Room
Parcel#: 049-146-34
Parking: Attached Garage, Garage Door Opener, Garage Faces Front
Patio/Porch: Rear Porch, Screened
Sewer: Public Sewer
Water: City
Local Schools
High School: Unspecified
Middle School: Unspecified
Elementary School: Unspecified
Listed By / Shown By
Listed By
Agency Name: CENTURY 21 Rucker Real Estate
Agency Contact: arica@c21ruckerrealestate.com
Shown By
Agency Title: Lake Norman Realty
Agency Phone: 704-450-1175

Estimate Your Payment
Estimated Payment
$ 2,374.76 per month $2,251.38 Principal & Interest $0.00 Property Tax (data not provided by mls) $123.38 Homeowner's Insurance
6629 Pattonsburg Drive | MLS# 4404779
This single family home located at 6629 Pattonsburg Drive, Charlotte, NC 28213 is currently listed for sale with an asking price of $423,000. This property was built in 2004 and has 4 bedrooms and 2 full and 1 partial baths with 2370 sq. ft. Pattonsburg Drive is located in the Rocky River Village subdivision. Search Rocky River Village real estate on www.lakenormanvacationrentals.com today.