
BEDS3
BATHS2 full 1 partial
MLS#1227095
STATUSActive
PROPERTY TYPEResidential - Single Family
SUBDIVISIONHunters Trace
Property Description
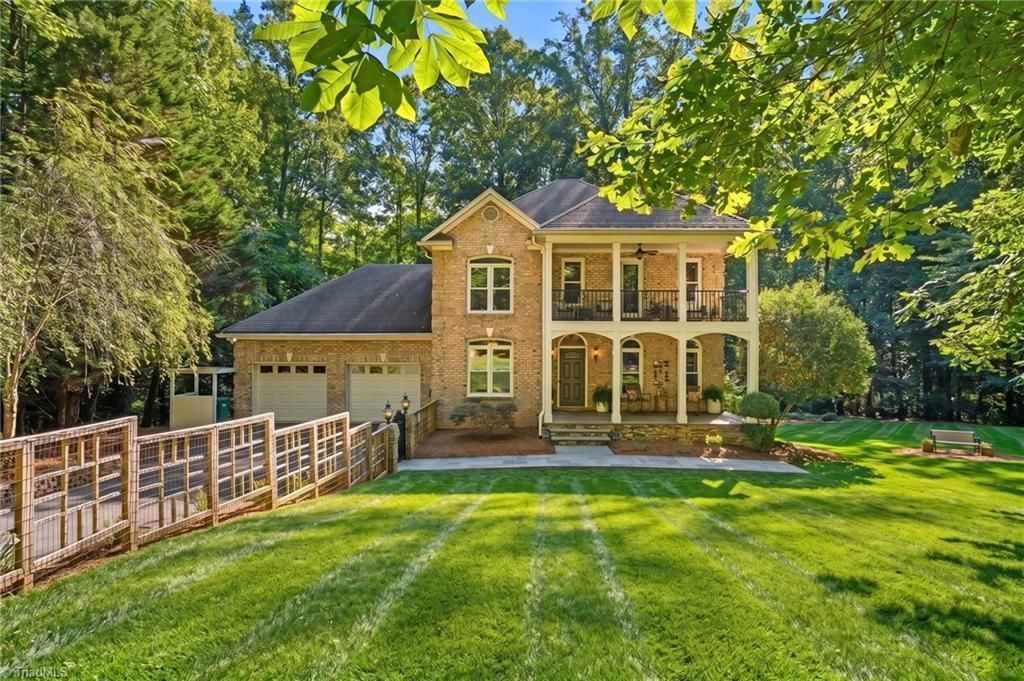
Welcome home to this beautifully maintained 3-bedroom, 2.5-bath retreat nestled on .90 acres with a peaceful wooded backdrop. From the two inviting front porches to the thoughtfully designed outdoor living spaces, this home captures the timeless charm of Southern living.Inside, the main level offers a flowing layout for everyday living and entertaining. Step onto the spacious deck overlooking the private backyard, ideal for morning coffee? or outdoor dining?.The spacious primary suite features a private balcony and ensuite bath. The partially finished basement offers a gathering area and ?two bonus room?s. Enjoy even more outdoor living with a lower patio, pergola, fire pit, and multiple seating areas surrounded by mature trees. Additional highlights include a 2-car garage, extra parking pad, outbuilding, and a dedicated garbage receptacle nook. Blending warmth, comfort, and inviting spaces, this home is ready to enjoy year-round.
Property Features
Property Type: Residential - Single Family
Cooling: Central Air, Zoned, Multi Units
Fenced: Yes
Fireplaces: 1
Fuel Type: Propane Gas
Garage: 2 car attached
Garage: Attached Garage, Front Load Garage
Heating: Forced Air, Zoned, Multiple Systems, Propane
Home Style: Traditional
Lot Size: 0.90 Acres
Stories: 2.0
Year Built: 1995
Feature Descriptions
Appliance: Microwave, Oven, Cooktop, Dishwasher, Disposal, Range Hood, Gas Water Heater
Attic: Pulldown Stairs
Days on Site: 6
Energy: Insulated Doors, Insulated Windows
Exterior: Balcony
Exterior: Brick
Fireplace: Gas Log, Living Room
Flooring: Tile, Vinyl, Wood
Interior: Ceiling Fan(s), Dead Bolt(s), Kitchen Island, Pantry, Separate Shower, Solid Surface Counter
Lot: Cul-De-Sac, Dead End, Subdivided, Sloped
Lot Dimensions: 0.90 acre(s)
Sewer: Septic Tank
Total Rooms: 11
Water: Public
Water Heater: Gas
Local Schools
High School: Reagan
Middle School: Lewisville
Elementary School: Vienna
Listed By / Shown By
Listed By
Agency Name: Coldwell Banker Advantage
Shown By
Agency Title: Lake Norman Realty
Agency Phone: 704-450-1175

Estimate Your Payment
Estimated Payment
$ 2,891.25 per month $2,741.05 Principal & Interest $0.00 Property Tax (data not provided by mls) $150.21 Homeowner's Insurance
6808 Fox Horn Circle | MLS# 1227095
This single family home located at 6808 Fox Horn Circle , Pfafftown, NC 27040 is currently listed for sale with an asking price of $515,000. This property was built in 1995 and has 3 bedrooms and 2 full and 1 partial baths. Fox Horn Circle is located in the Hunters Trace subdivision. Search Hunters Trace real estate on www.lakenormanvacationrentals.com today.