
BEDS3
BATHS2 full 1 partial
MLS#1218565
STATUSActive
PROPERTY TYPEResidential - Single Family
SUBDIVISIONStrawberry Creek
Property Description
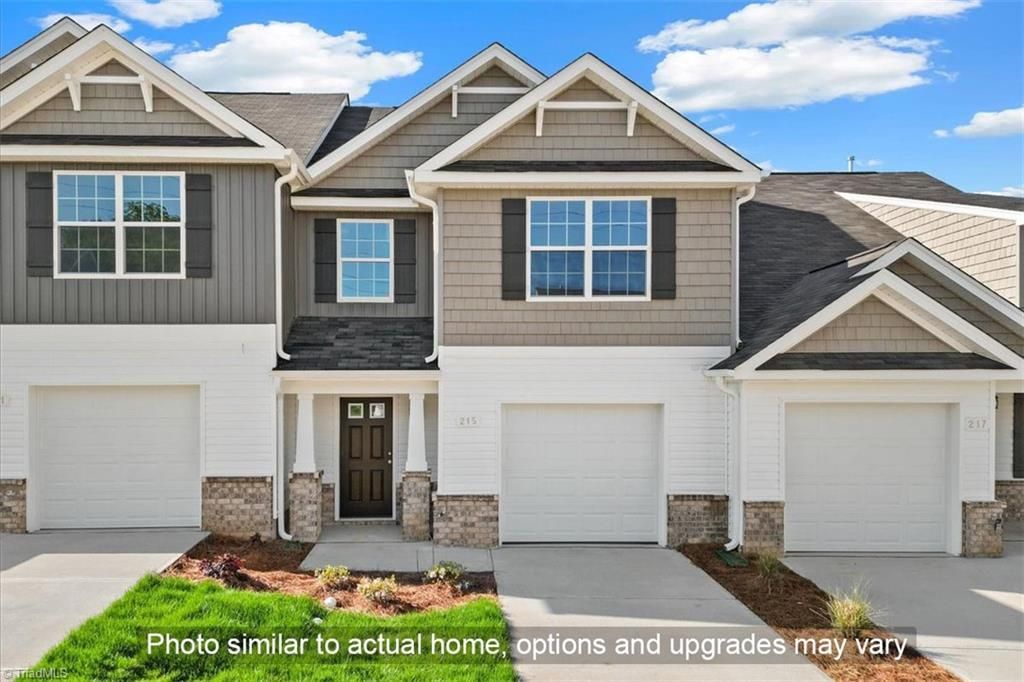
Move-In Ready at Strawberry Creek! This brand-new Stanley Martin townhome offers 3 bedrooms, 2.5 baths, and a spacious 1-car garage in a prime Greensboro location. Enjoy an open-concept design featuring a large kitchen that flows seamlessly into the great room, perfect for entertaining or everyday living. Upstairs, the oversized primary suite provides a private retreat with exceptional space and comfort. Residents enjoy easy access to outdoor recreation at Proehlific Park Sports Complex and Bur-Mil Park, known for its scenic hiking and biking trails, golf, and family-friendly amenities. Conveniently located near shopping, dining, and major commuter routes, this home combines low-maintenance living with everyday convenience. Don't miss this opportunity to own a move-in-ready new construction home in NW Greensboro's most sought after location???schedule your tour today before it's gone! Photos are virtally staged.
Property Features
Property Type: Residential - Single Family
Cooling: Central Air
Fuel Type: Natural Gas
Garage: 1 car attached
Garage: Attached Garage, Front Load Garage
Heating: Forced Air, Natural Gas
Lot Size: 0.03 Acres
Stories: 2.0
Year Built: 2026
Feature Descriptions
Appliance: Microwave, Dishwasher, Disposal, Gas Cooktop, Free-Standing Range, Electric Water Heater
Attic: Pulldown Stairs
Days on Site: 73
Exterior: Brick, Vinyl Siding
Flooring: Carpet, Vinyl
Foundation: Slab
HOA: Yes
HOA Fee: 150
Interior: Dead Bolt(s), Pantry, Solid Surface Counter
Lot: City Lot, Cleared
Lot Dimensions: 0.03 acre(s)
Sewer: Public Sewer
Total Rooms: 7
Water: Public
Water Heater: Electric
Local Schools
High School: Western Guilford
Middle School: Kernodle
Elementary School: Claxton
Listed By / Shown By
Listed By
Agency Name: Windsor Real Estate Group
Shown By
Agency Title: Lake Norman Realty
Agency Phone: 704-450-1175

Estimate Your Payment
Estimated Payment
$ 1,790.84 per month $1,697.80 Principal & Interest $0.00 Property Tax (data not provided by mls) $93.04 Homeowner's Insurance
703 Dusk Vista Way | MLS# 1218565
This single family home located at 703 Dusk Vista Way, Greensboro, NC 27410 is currently listed for sale with an asking price of $318,990. This property was built in 2026 and has 3 bedrooms and 2 full and 1 partial baths. Dusk Vista Way is located in the Strawberry Creek subdivision. Search Strawberry Creek real estate on www.lakenormanvacationrentals.com today.