
BEDS3
BATHS2 full 1 partial
MLS#1223202
STATUSActive
PROPERTY TYPEResidential - Single Family
SUBDIVISIONWeatherstone
Property Description
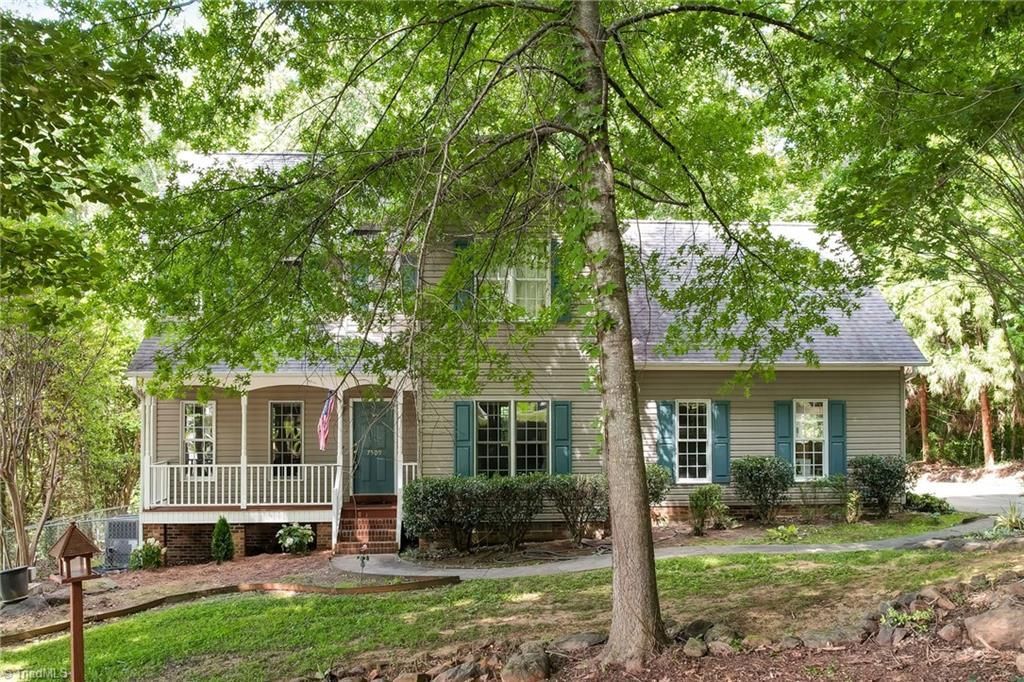
Welcome home to this beautifully property in the highly sought after Oak Ridge area and Northwest school district! Nestled in a great neighborhood, this home offers the perfect combination of comfort, convenience, and modern touches. Step inside to discover stunning hardwood floors, bathrooms, and appliances that make everyday living effortless. The spacious floor plan features generous walk-in closets, while the conditioned crawl space, fiber optic internet, septic system newly serviced and whole-home air purification system for optimal health. Outdoors, you'll enjoy a fenced backyard perfect for entertaining, pets, or play, along with a Sun Setter awning that creates a relaxing outdoor retreat. Ideally located just minutes from shopping, restaurants, and everyday conveniences, this home offers the lifestyle today's buyers are looking for. Don't miss this opportunity to own a move-in ready home in one of the Triad's beautiful communities! Ready for new owners to make it theirs.
Property Features
Property Type: Residential - Single Family
Cooling: Central Air
Fenced: Yes
Fireplaces: 1
Fuel Type: Electric, Natural Gas
Garage: 2 car attached
Garage: Attached Garage
Heating: Heat Pump, Electric, Natural Gas
Lot Size: 0.69 Acres
Stories: 2.0
Year Built: 1997
Feature Descriptions
Appliance: Microwave, Convection Oven, Dishwasher, Gas Water Heater
Attic: Access Only
Days on Site: 42
Exterior: Garden
Exterior: Brick, Vinyl Siding
Fireplace: Gas Log, Living Room
Flooring: Tile, Wood
HOA: Yes
HOA Fee: 10
Interior: Ceiling Fan(s), Pantry
Lot: Subdivided, Wooded
Lot Dimensions: 0.69 acre(s)
Sewer: Septic Tank
Total Rooms: 9
Water: Public
Water Heater: Gas
Wooded: Yes
Local Schools
High School: Northeast
Middle School: Northwest Guilford
Elementary School: Stokesdale
Listed By / Shown By
Listed By
Agency Name: Carolina Home Partners by eXp Realty
Agency Contact: 336-218-3986
Shown By
Agency Title: Lake Norman Realty
Agency Phone: 704-450-1175

Estimate Your Payment
Estimated Payment
$ 2,211.95 per month $2,097.03 Principal & Interest $0.00 Property Tax (data not provided by mls) $114.92 Homeowner's Insurance
7509 Keating Drive | MLS# 1223202
This single family home located at 7509 Keating Drive, Oak Ridge, NC 27310 is currently listed for sale with an asking price of $394,000. This property was built in 1997 and has 3 bedrooms and 2 full and 1 partial baths. Keating Drive is located in the Weatherstone subdivision. Search Weatherstone real estate on www.lakenormanvacationrentals.com today.