
BEDS3
BATHS2 full 1 partial
SQUARE FEET1,945
MLS#4399106
STATUSActive
PROPERTY TYPEResidential - Single Family
SUBDIVISIONKingston On Providence
Property Description
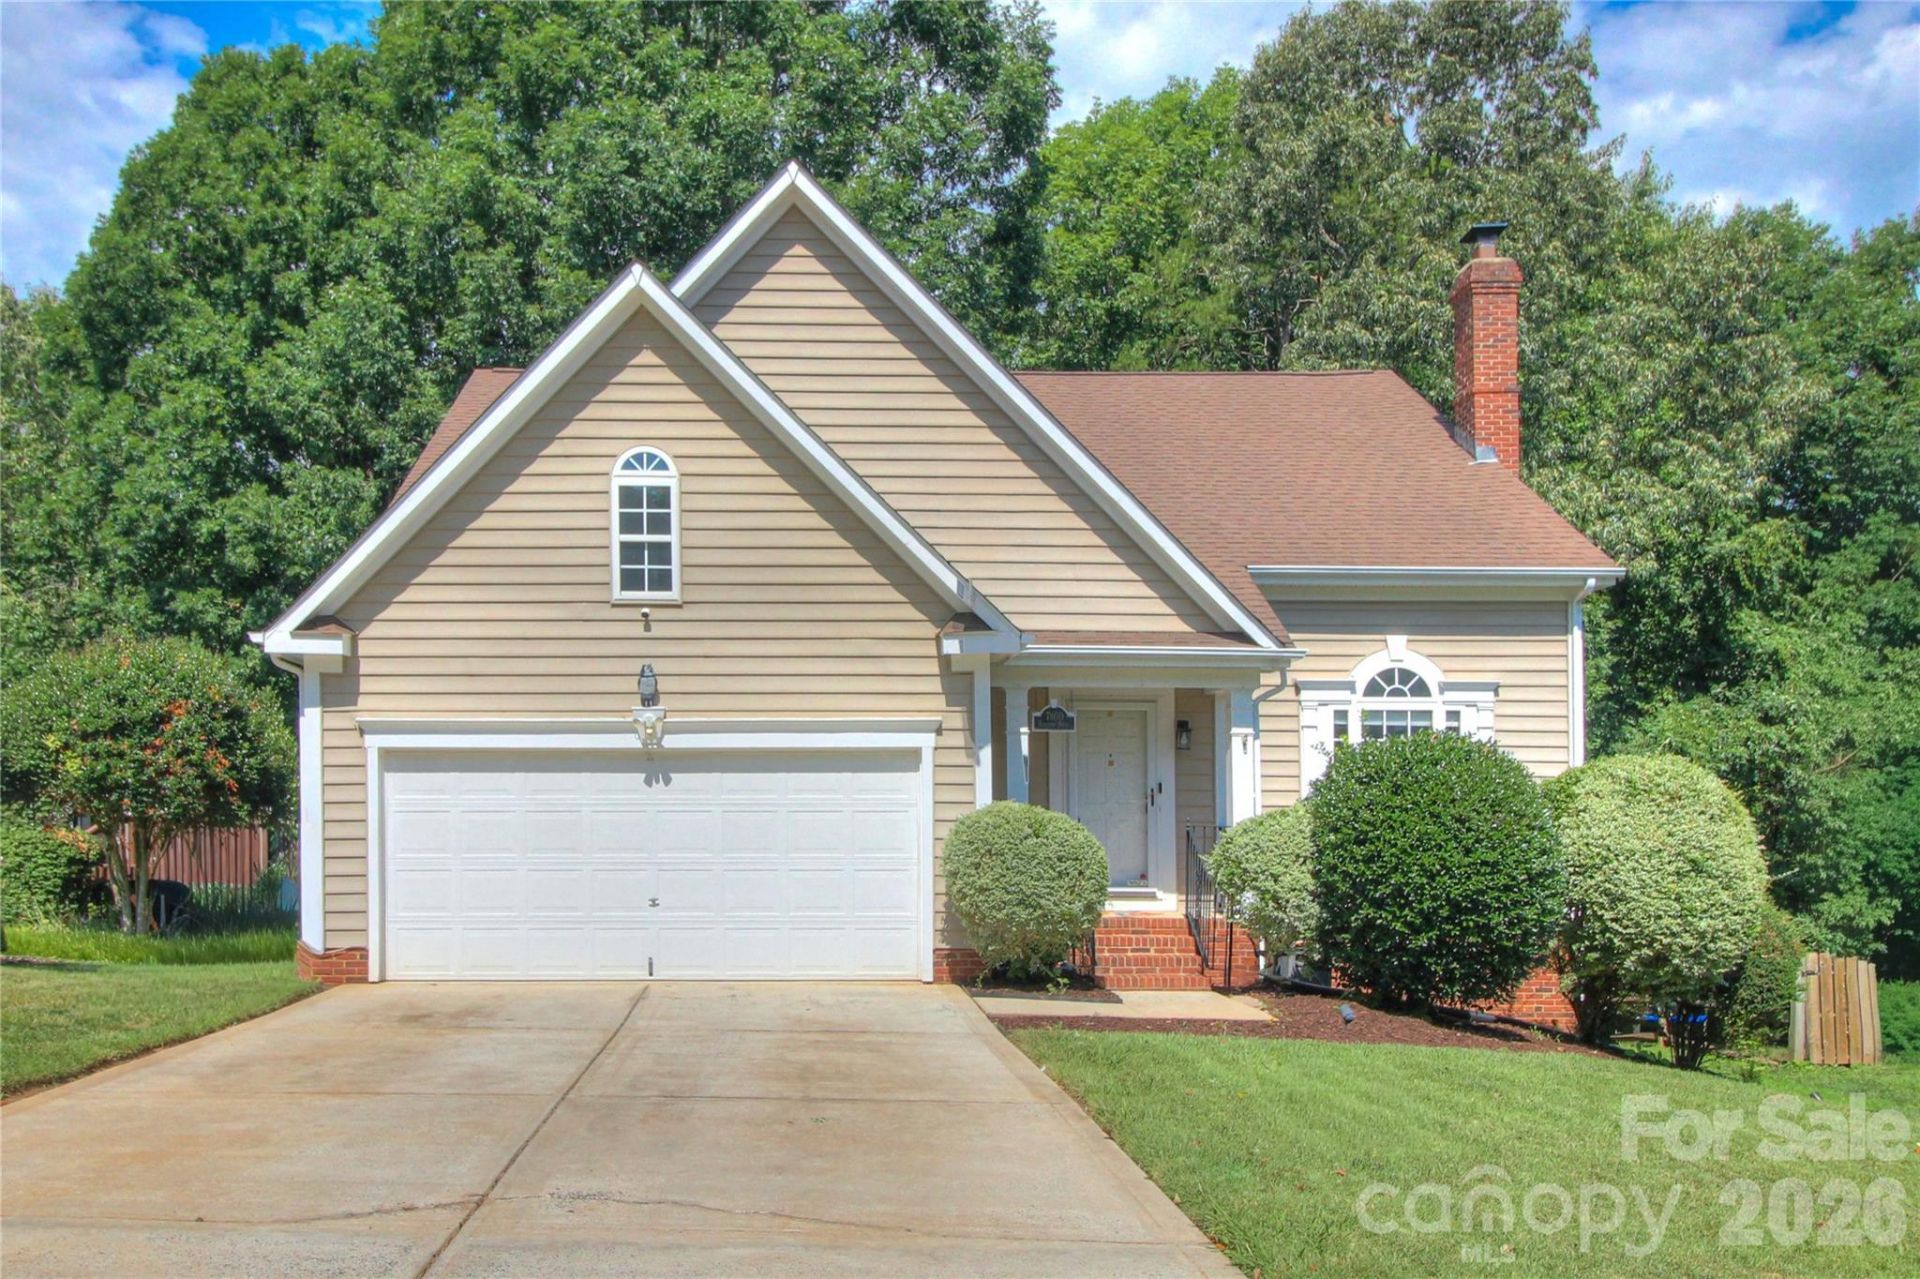
Welcome to 7800 Kingston Drive, a private retreat in the peaceful Kingston on Providence community of Waxhaw. This inviting 3-bedroom, 2.5-bathroom home offers a desirable open floor plan with a two-story living room, a spacious loft/flex area, and the convenience of a main-level primary suite. The granite kitchen with stainless steel appliances provides both style and function, flowing easily into the main living spaces for everyday comfort and effortless entertaining. Step outside to a covered rear deck overlooking a serene wooded backyard, or enjoy evenings on the lower-level patio gathered around the fire pit. Unfinished attic space has potential/additional storage. Ideally located just minutes from historic downtown Waxhaw, the new Downtown Park, the skatepark, Carolina Thread Trail, I-485, Blakeney, Ballantyne, Waverly, and Rea Farms shopping and dining, this home blends privacy, convenience, and lifestyle appeal. Set within the acclaimed Union County school district. Waxhaw living at its best!
Property Features
Property Type: Residential - Single Family
Fenced: Yes
Garage: 2 car attached
Heating: Central, Forced Air
Home Style: Traditional
Lot Size: 0.23 Acres
Year Built: 1998
Amenities
Attic Walk In
Breakfast Bar
Garden Tub
Open Floorplan
Split Bedroom
Walk-In Closet(s)
Fire Pit
Feature Descriptions
Appliances: Dishwasher, Disposal, Electric Range, Ice Maker, Microwave
Exterior: Brick Partial, Vinyl
Fireplace: Living Room
Flooring: Carpet, Hardwood, Tile, Vinyl
Foundation: Crawl Space
Laundry: Laundry Room, Main Level
Lot: Cleared, Level, Private, Wooded
Lot Dimensions: Per plat
Other Structures: Shed(s)
Parcel#: 06-138-090
Parking: Driveway, Attached Garage, Garage Door Opener, Garage Faces Front
Patio/Porch: Covered, Deck, Rear Porch
Sewer: County Sewer
Water: County Water
Local Schools
High School: Parkwood
Middle School: Parkwood
Elementary School: Waxhaw
Listed By / Shown By
Listed By
Agency Name: Our State Realty LLC
Agency Contact: aaron@ourstatehomes.com
Shown By
Agency Title: Lake Norman Realty
Agency Phone: 704-450-1175

Estimate Your Payment
Estimated Payment
$ 2,442.13 per month $2,315.25 Principal & Interest $0.00 Property Tax (data not provided by mls) $126.88 Homeowner's Insurance
7800 Kingston Drive | MLS# 4399106
This single family home located at 7800 Kingston Drive , Waxhaw, NC 28173 is currently listed for sale with an asking price of $435,000. This property was built in 1998 and has 3 bedrooms and 2 full and 1 partial baths with 1945 sq. ft. Kingston Drive is located in the Kingston On Providence subdivision. Search Kingston On Providence real estate on www.lakenormanvacationrentals.com today.