
BEDS4
BATHS3 full 1 partial
SQUARE FEET3,918
MLS#4400842
STATUSActive
PROPERTY TYPEResidential - Single Family
Property Description
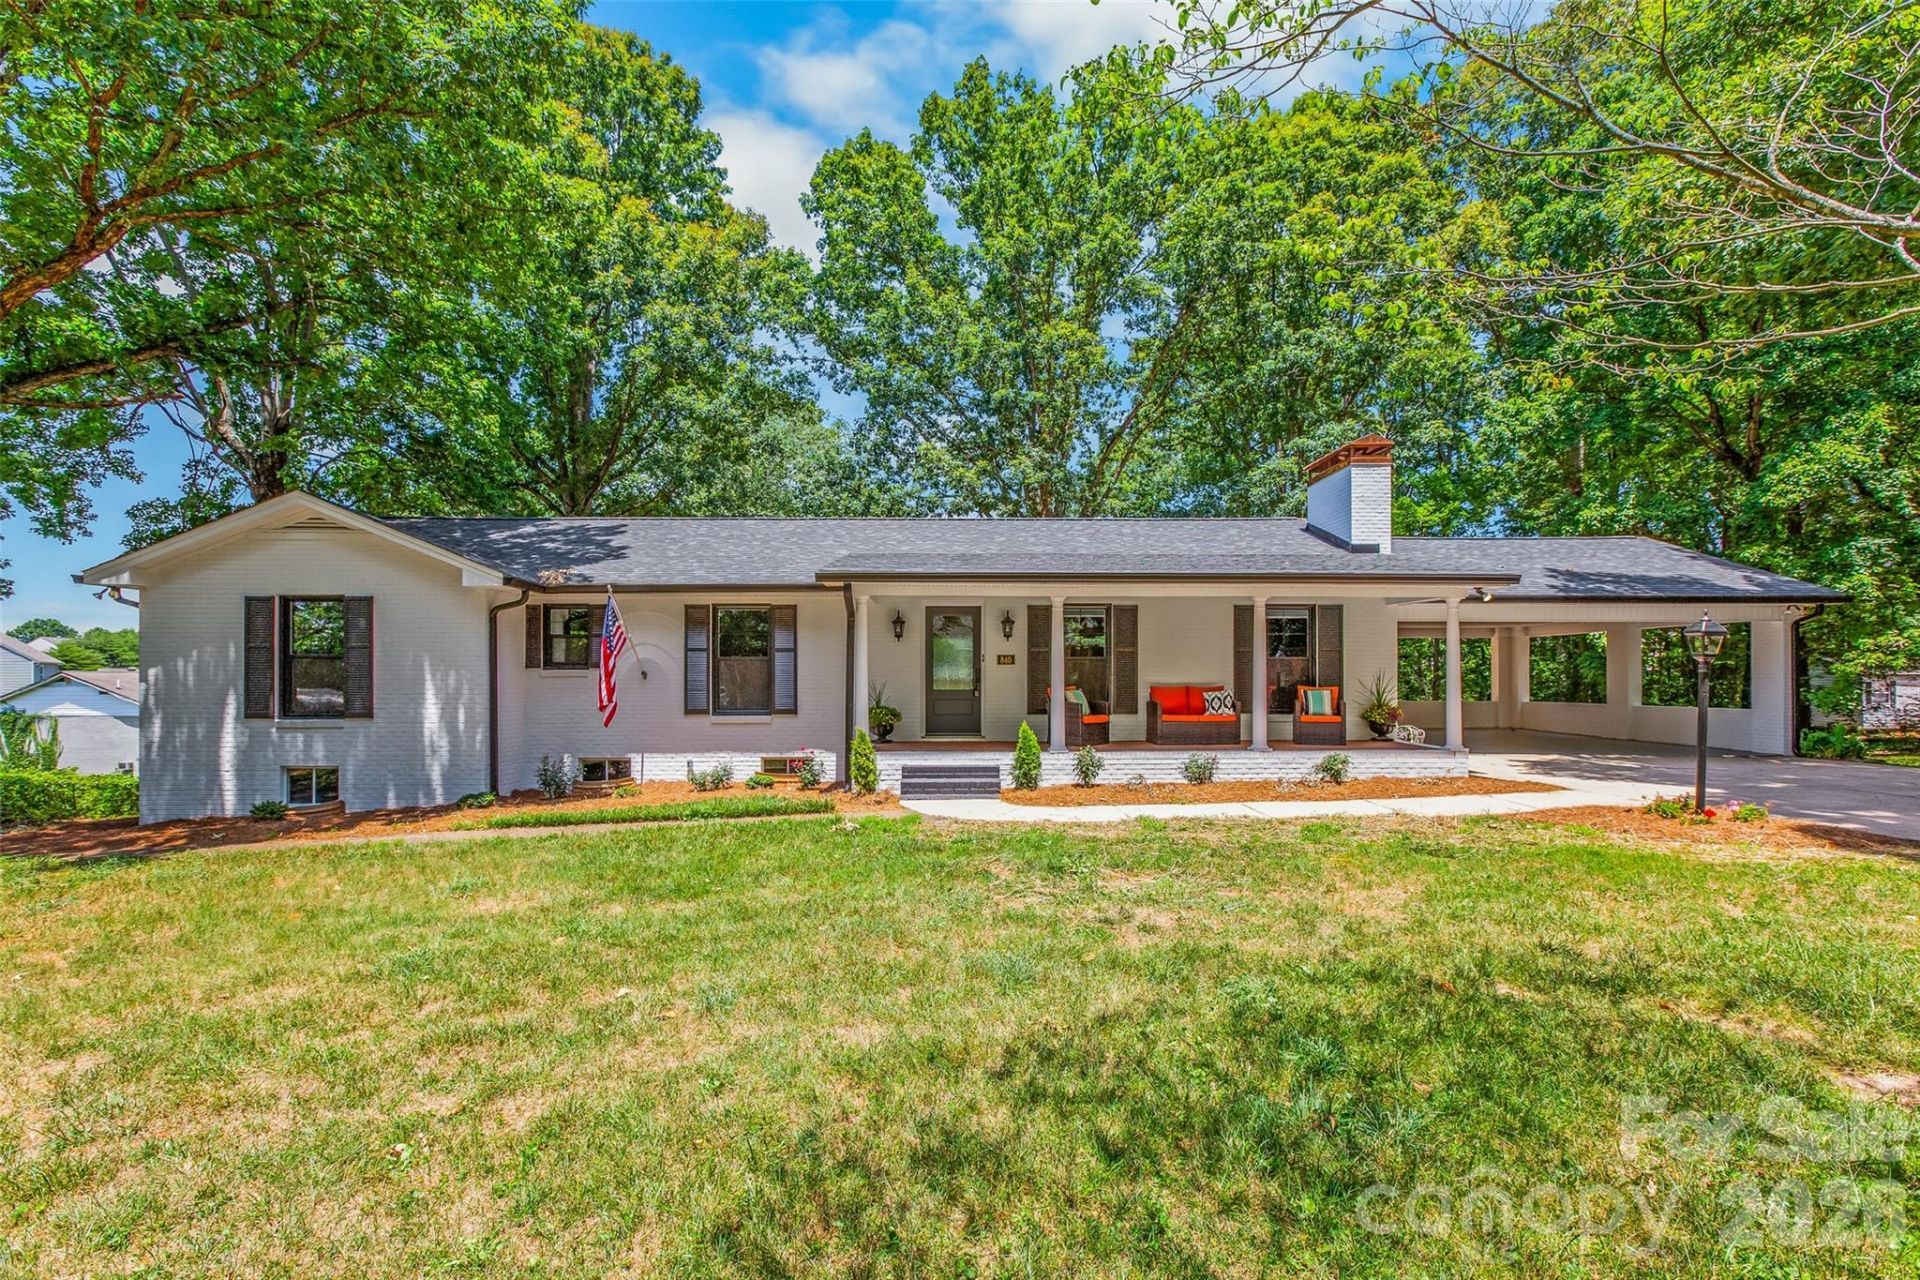
Pictures don't do this updated masterpiece justice! Welcome to your serene private oasis, nestled on over an acre on a cul de sac. This remodel perfectly blends modern luxury with peaceful living. Arrive to find fresh paint inside and out, beautiful hardwood floors that flow seamlessly throughout the main level, and three and a half fully redone baths with the latest features. All-new energy-efficient windows flood the space with natural light, complemented by modern ceiling fans for year-round comfort. The spacious layout boasts three large bedrooms and a flex room that could serve as a fourth. 2 masonry fireplaces, including one in the basement along with stunning, high-end finishes prove that nothing was overlooked. The new kitchen is sure to be a gathering spot. The gleaming, custom copper chimney cap, parking galore, and the brand-new, huge 31-foot deck with a pergola is bound to seal the deal once you see them. Schedule your tour today!
Property Features
Property Type: Residential - Single Family
Basement: Basement Garage Door, Bath/Stubbed, Exterior Entry, Interior Entry, Partially Finished, Storage Space
Basement: Yes
Garage: 1 car attached
Heating: Electric
Home Style: Ranch
Lot Size: 1.04 Acres
Roof Type: Fiberglass
Stories: 1.0
Year Built: 1976
Amenities
Attic Stairs Pulldown
Feature Descriptions
Accessibility Features: Two or More Access Exits
Appliances: Dishwasher, Disposal, Electric Cooktop, Electric Oven, Electric Water Heater, Exhaust Hood, Microwave
Days on Site: 10
Exterior: Brick Full
Fireplace: Living Room, Recreation Room
Flooring: Carpet, Tile, Wood
Foundation: Basement
Horse Amenities: None
Laundry: Electric Dryer Hookup, Main Level, Washer Hookup
Lot: Cul-De-Sac
Other Structures: None
Parcel#: 6910-61-0337
Parking: Attached Carport, Attached Garage
Patio/Porch: Deck, Front Porch
Security: Carbon Monoxide Detector(s), Smoke Detector(s)
Sewer: Septic Needed
Utilities: Cable Available, Electricity Connected
Water: City
Local Schools
High School: Unspecified
Middle School: Unspecified
Elementary School: Unspecified
Listed By / Shown By
Listed By
Agency Name: Howard Hanna Allen Tate Winston Salem
Agency Contact: clement.little@allentate.com
Shown By
Agency Title: Lake Norman Realty
Agency Phone: 704-450-1175

Estimate Your Payment
Estimated Payment
$ 2,806.48 per month $2,660.68 Principal & Interest $0.00 Property Tax (data not provided by mls) $145.80 Homeowner's Insurance
840 Marions Country Lane | MLS# 4400842
This single family home located at 840 Marions Country Lane, Rural Hall, NC 27045 is currently listed for sale with an asking price of $499,900. This property was built in 1976 and has 4 bedrooms and 3 full and 1 partial baths with 3918 sq. ft. Search Rural Hall real estate on www.lakenormanvacationrentals.com today.