
BEDS4
BATHS3 full 1 partial
MLS#1227731
STATUSActive
PROPERTY TYPEResidential - Single Family
SUBDIVISIONGlenridge
Property Description
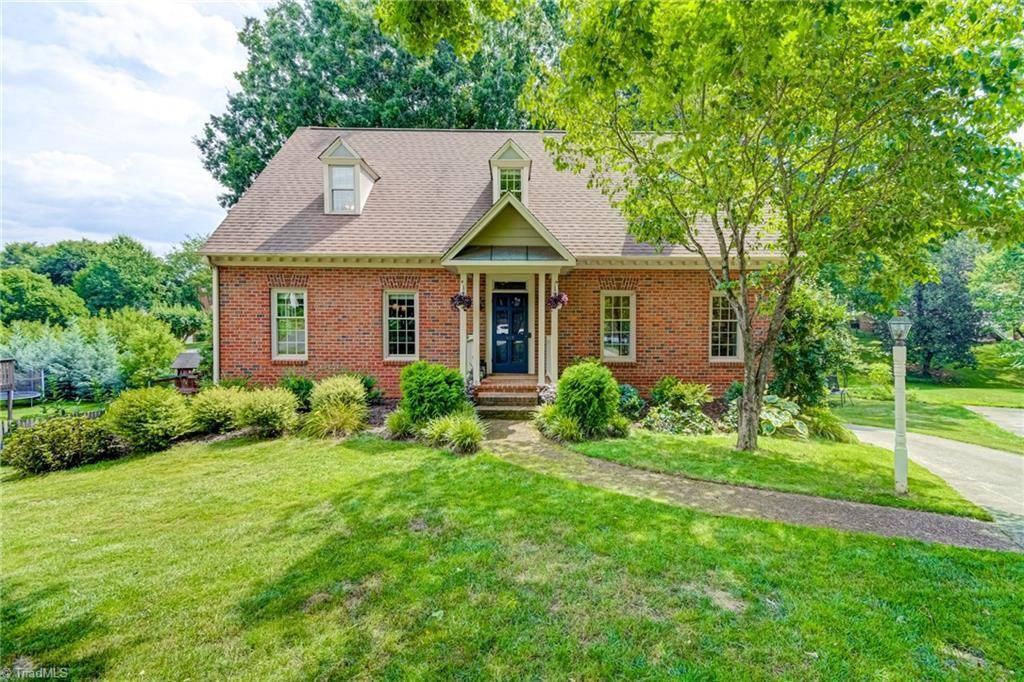
Welcome home to this charming colonial in sought-after Glenridge! Bathed in natural light, this 4 bedroom, 4 bathroom home blends classic character with modern updates throughout. The updated kitchen features stainless steel appliances and flows effortlessly into the main living spaces, perfect for both everyday living and entertaining. Relax on the screened-in porch overlooking lush greenery, or head down to the finished walkout basement for additional living space with endless possibilities. The partially fenced backyard offers room to play and garden, while the 2-car garage provides plenty of storage and convenience. This home is full of warmth and timeless appeal.
Property Features
Property Type: Residential - Single Family
Cooling: Central Air, Zoned, Multi Units
Fenced: Yes
Fireplaces: 2
Fuel Type: Natural Gas
Garage: 2
Garage: Basement Garage
Heating: Forced Air, Zoned, Multiple Systems, Natural Gas
Home Style: Cape Cod
Lot Size: 0.34 Acres
Stories: 1.5
Year Built: 1987
Feature Descriptions
Appliance: Microwave, Dishwasher, Disposal, Free-Standing Range, Range Hood, Gas Water Heater, Tankless Water Heater
Attic: Pulldown Stairs
Days on Site: 1
Exterior: Brick, Wood Siding
Fireplace: Gas Log, Basement, Den
Flooring: Carpet, Laminate, Tile, Wood
HOA: Yes
HOA Fee: 795
Interior: Built-in Features, Ceiling Fan(s), Dead Bolt(s), Freestanding Tub, Kitchen Island, Pantry, Separate Shower, Solid Surface Counter, Central Vacuum
Lot: City Lot, Cul-De-Sac
Lot Dimensions: 0.34 acre(s)
Sewer: Public Sewer
Swimming Pool: Yes
Total Rooms: 12
Water: Public
Water Heater: Gas, Tankless
Listed By / Shown By
Listed By
Agency Name: Leonard Ryden Burr Real Estate
Shown By
Agency Title: Lake Norman Realty
Agency Phone: 704-450-1175

Estimate Your Payment
Estimated Payment
$ 3,985.44 per month $3,778.39 Principal & Interest $0.00 Property Tax (data not provided by mls) $207.05 Homeowner's Insurance
925 Ashley Glen Drive | MLS# 1227731
This single family home located at 925 Ashley Glen Drive , Winston-Salem, NC 27106 is currently listed for sale with an asking price of $709,900. This property was built in 1987 and has 4 bedrooms and 3 full and 1 partial baths. Ashley Glen Drive is located in the Glenridge subdivision. Search Glenridge real estate on www.lakenormanvacationrentals.com today.